
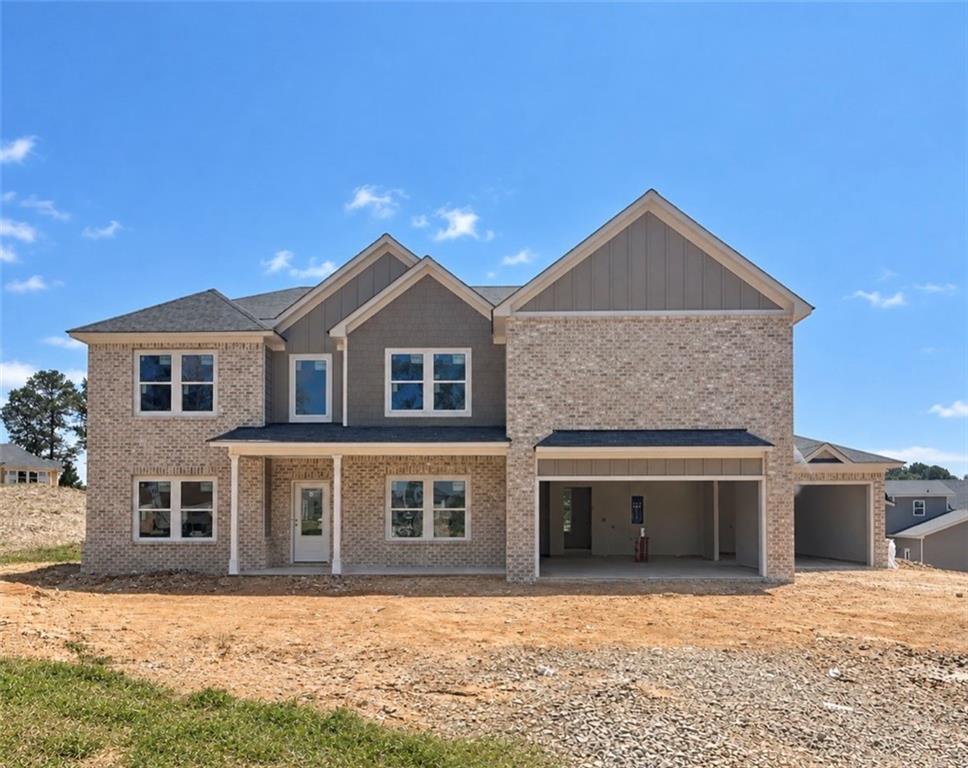
4271 Shirebrook Trail
Hoschton, GA 30548
$679,990
5 Beds 4 Baths 3,499 SqFt Mountain Valley Homesite: 12 Home Plan: Kinkaide
About This Home
The Kinkaide Plan Lot 12: 5BR/4BA UNDER CONSTRUCTION – ESTIMATED DECEMBER COMPLETION! Price drop reflects current promotion with additional incentives available! There is still time to personalize this home, with a limited selection window as construction progresses.
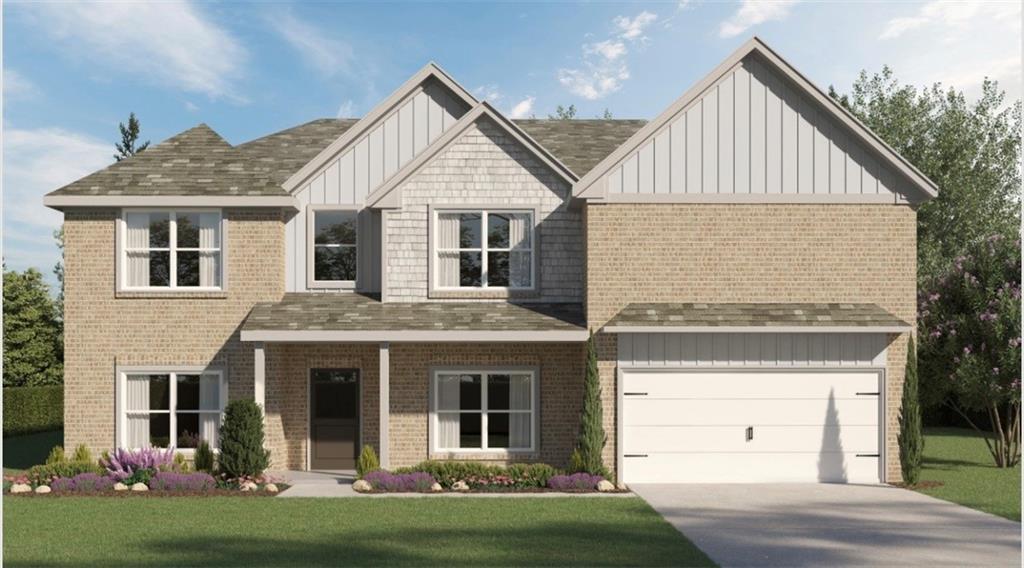
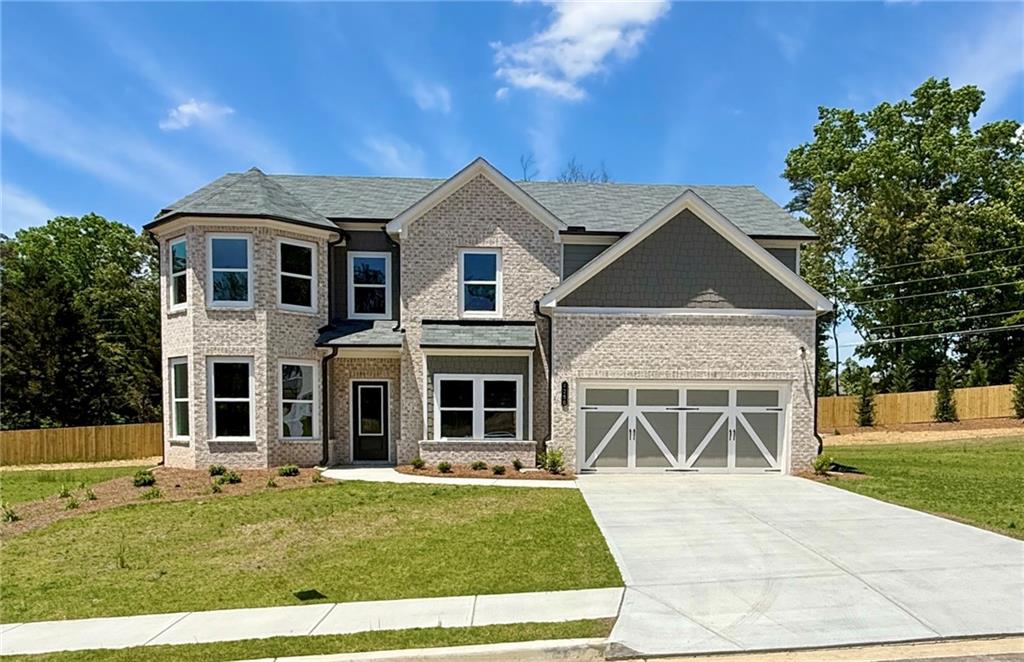
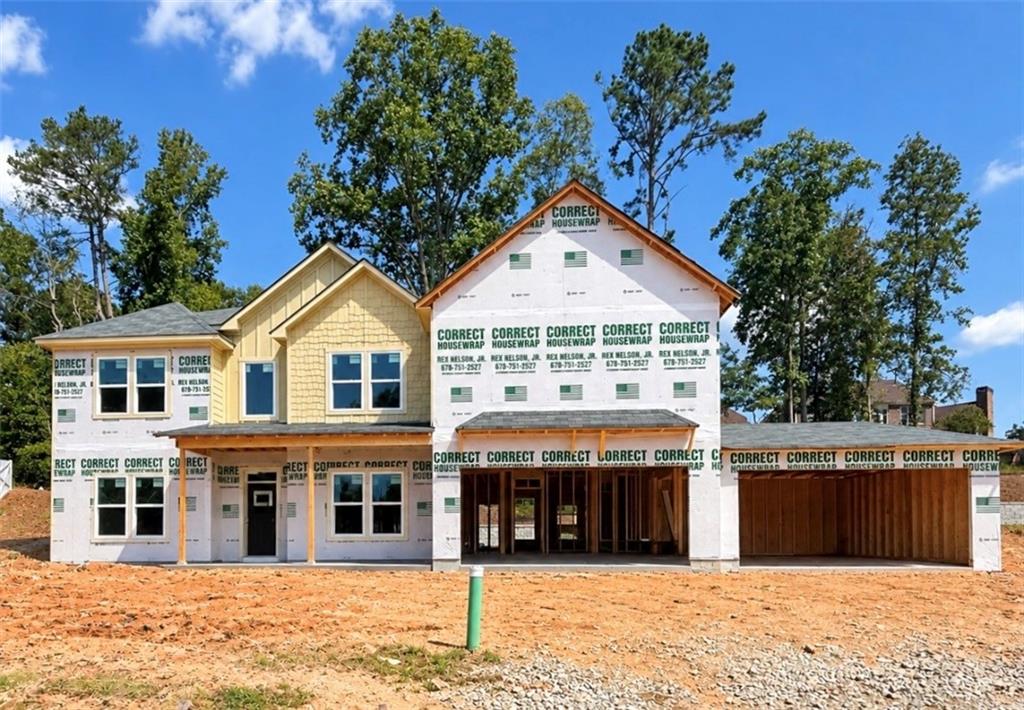
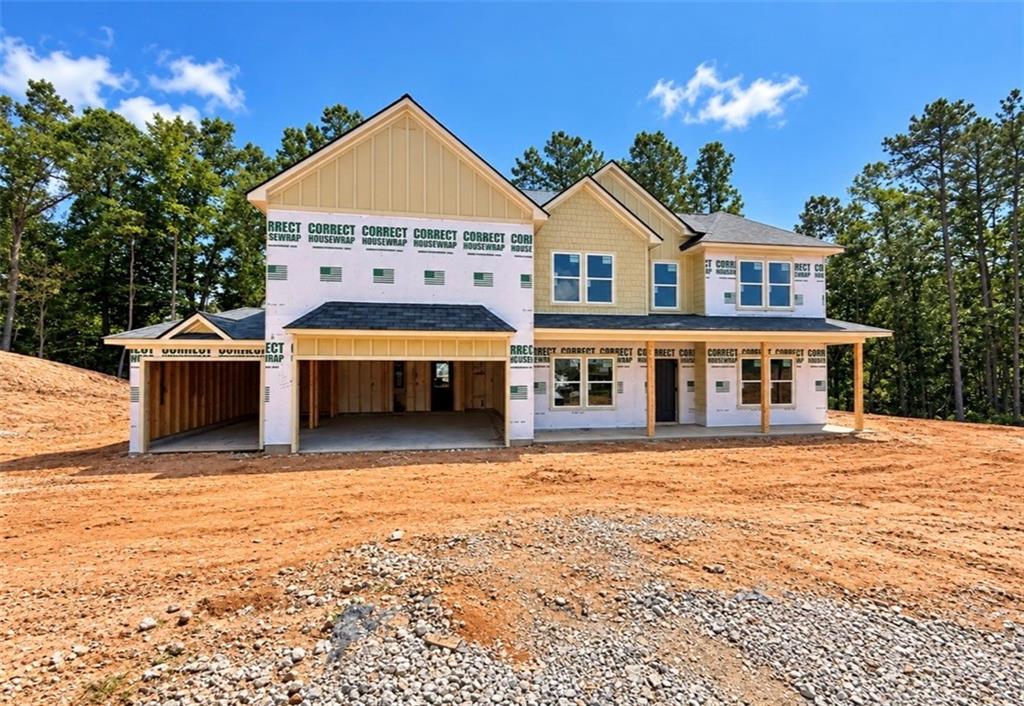
Offering over 3,400 square feet, this Kinkaide plan features a welcoming front porch, three-car garage and corner homesite. Its corner setting provides added separation and privacy along the sides of the home, with a more manageable backyard.
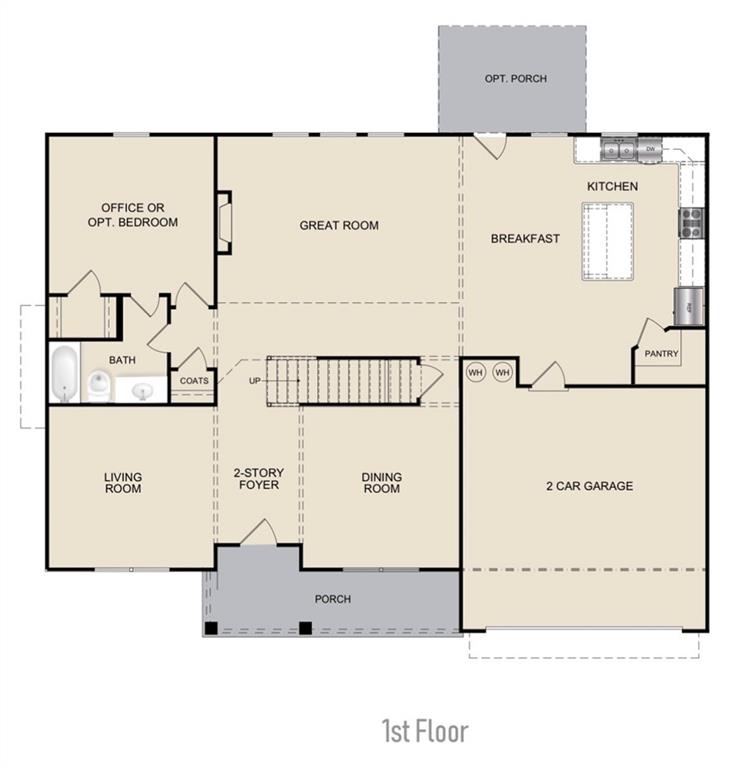
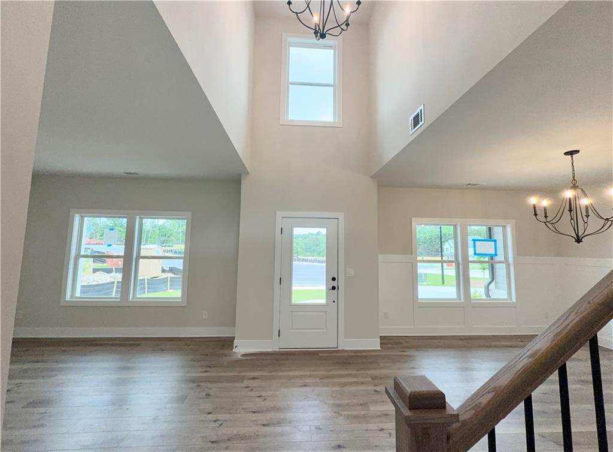
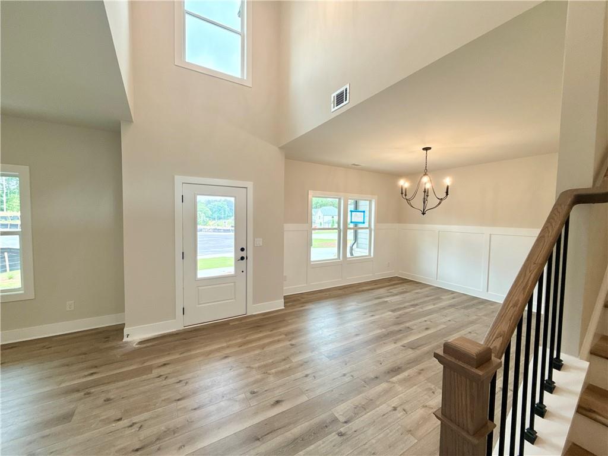
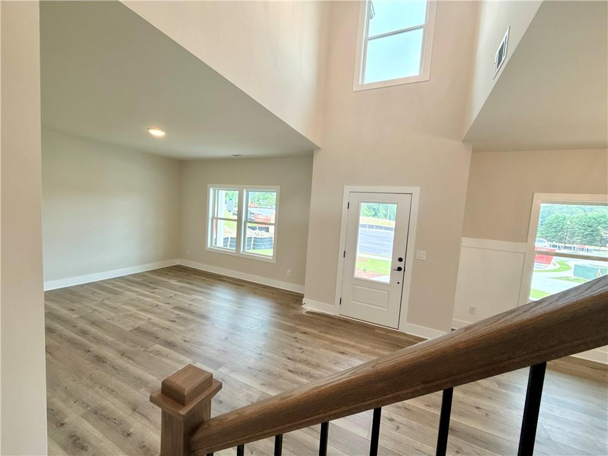
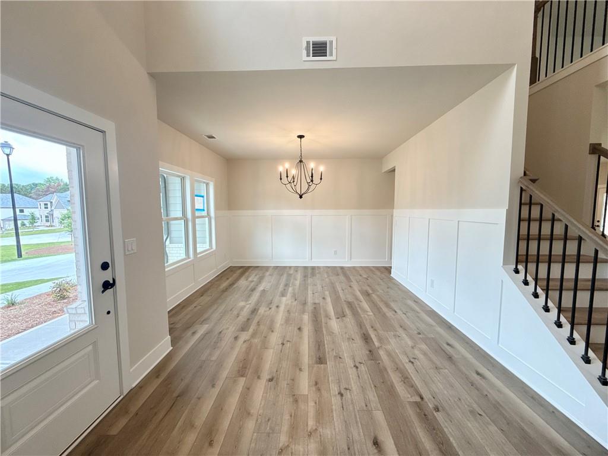
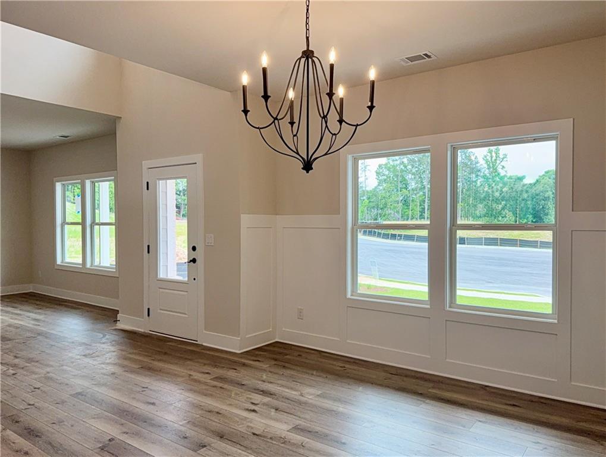
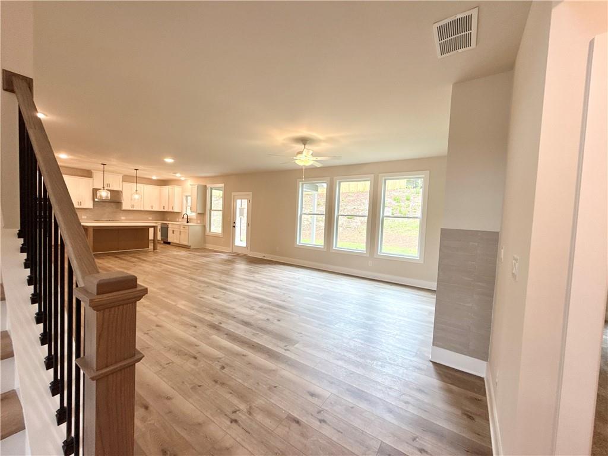
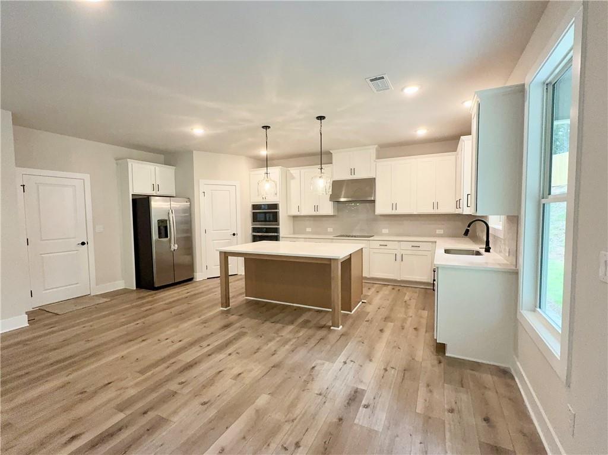
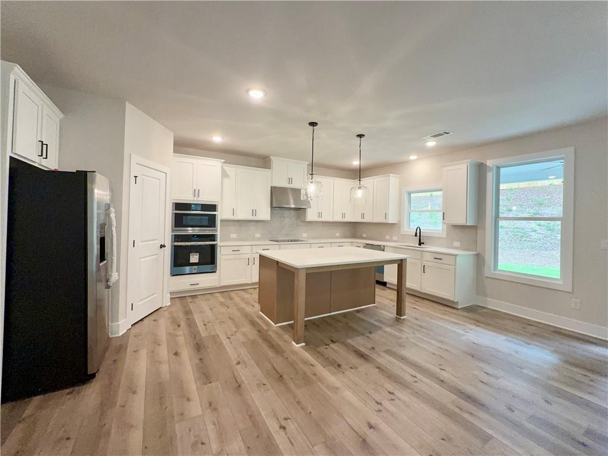
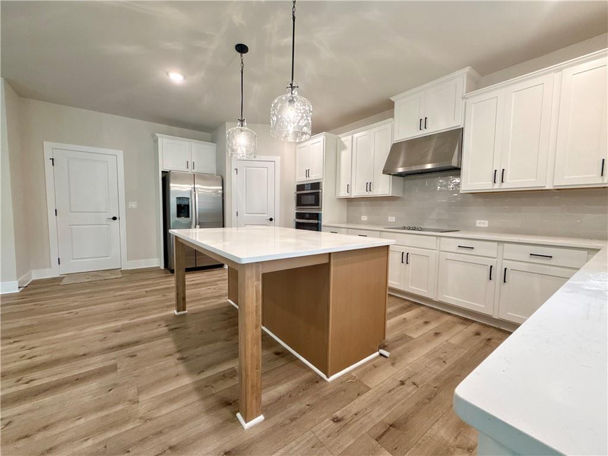
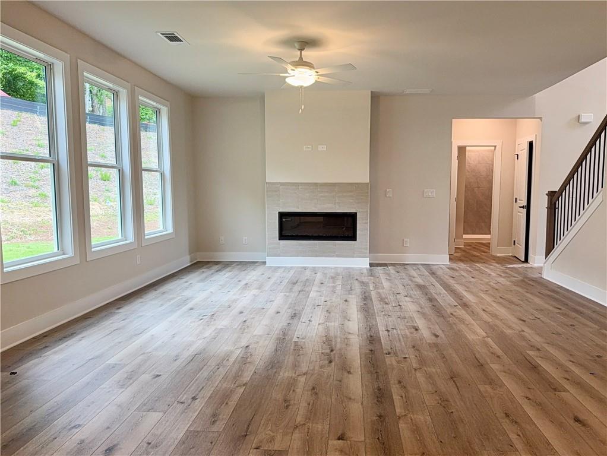
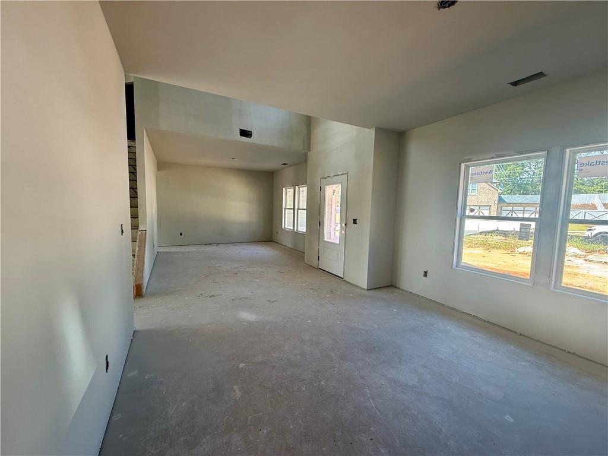
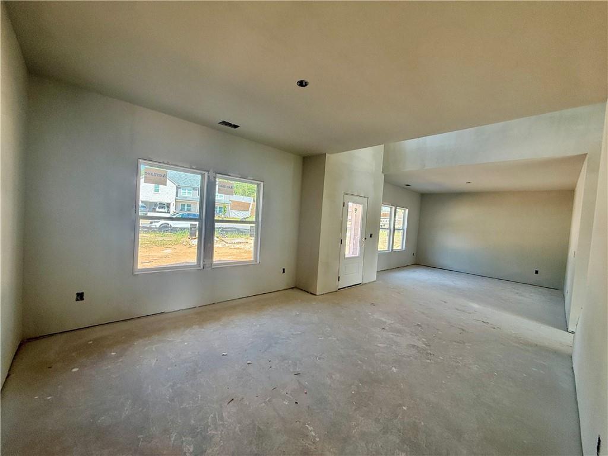
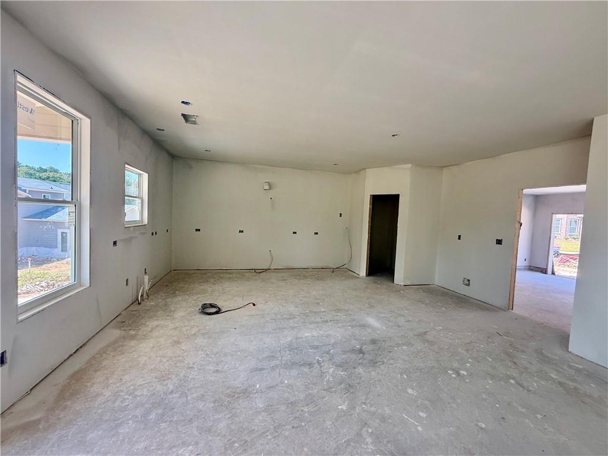
Step inside to a sun-filled two-story Foyer. The formal Dining Room is positioned on one side, with a Flex Room on the other that works well as a home office or sitting room. The Great Room opens to a spacious Kitchen featuring 42-inch Austin-style cabinetry with standard-overlay flat-panel doors, crown molding and matte black hardware. A furniture-style center island with quartz counters provides generous prep space, storage and seating. An upgraded GE Profile appliance package is also included.
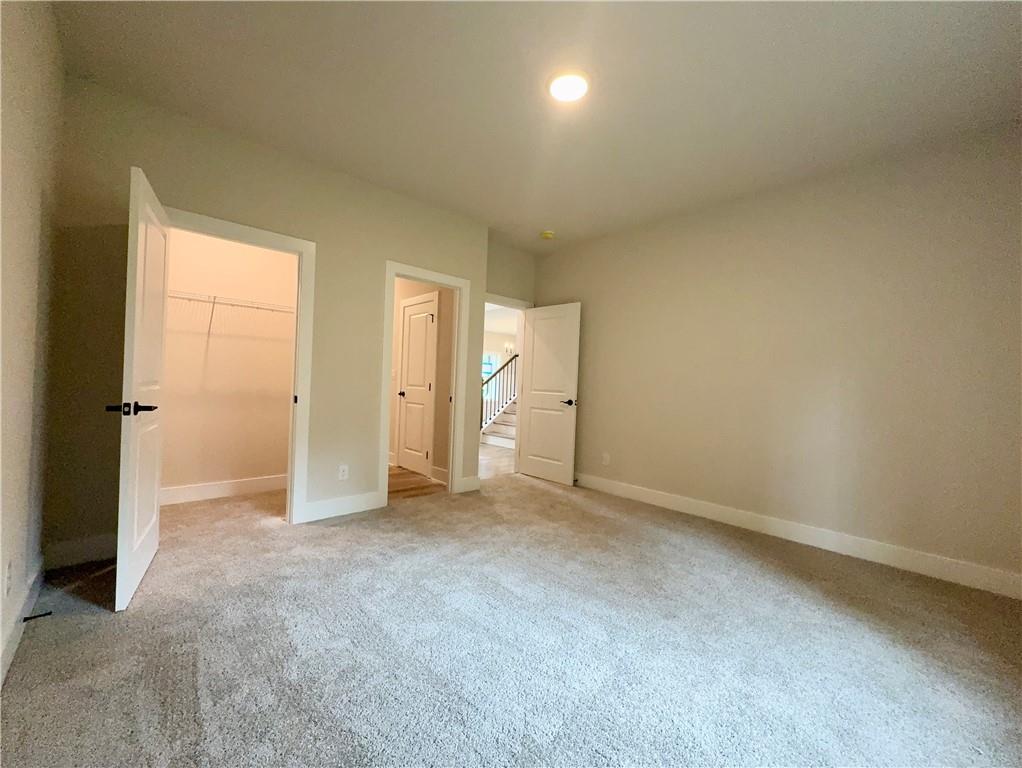
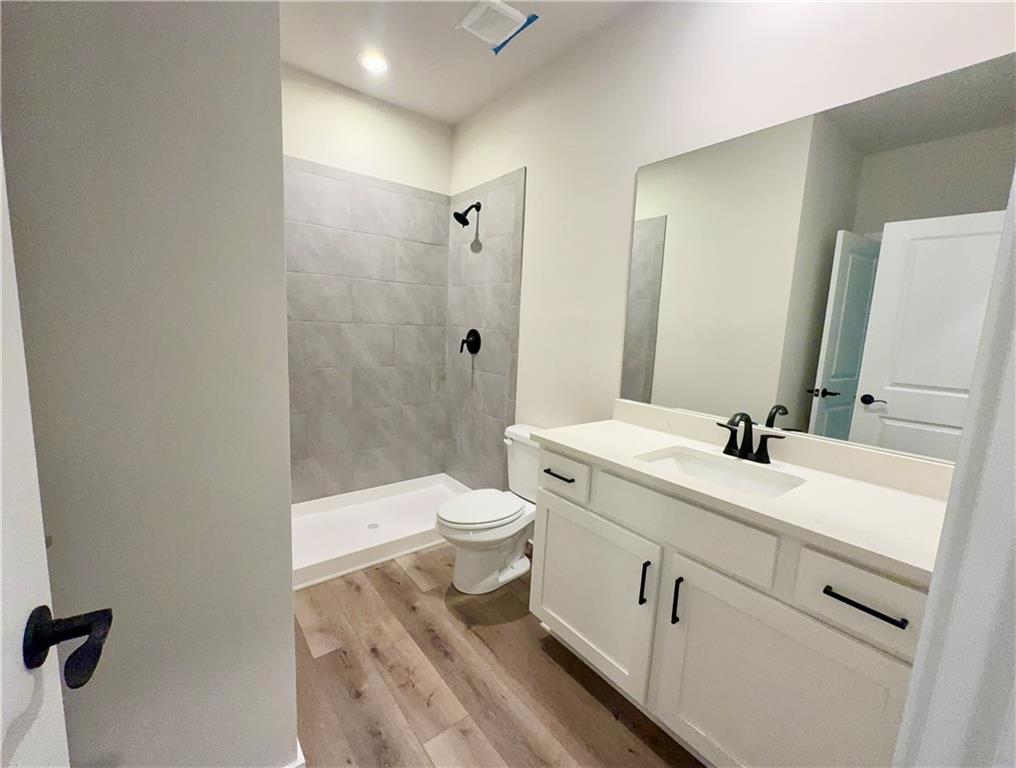
Completing the main level are a walk-in pantry, covered rear patio and main-level Bedroom with direct access to a full Bath with shower and walk-in closet. This layout provides flexibility for multi-generational living or overnight guests.
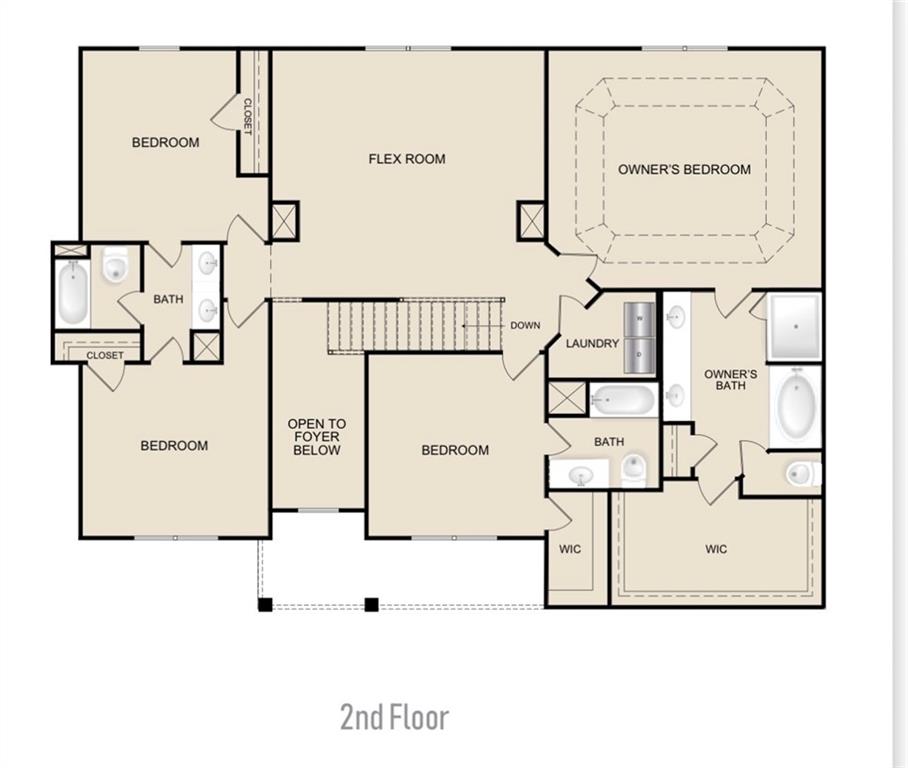
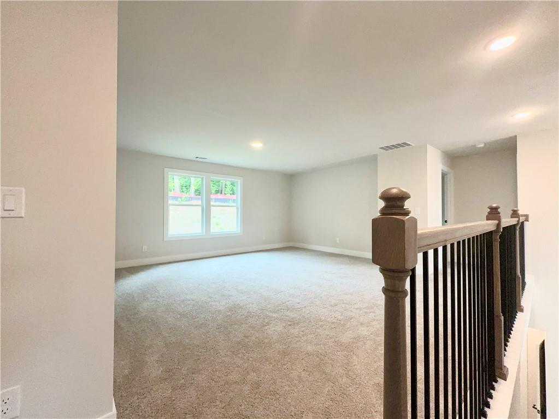
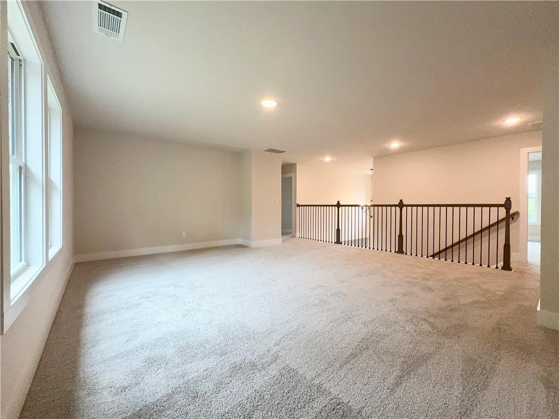
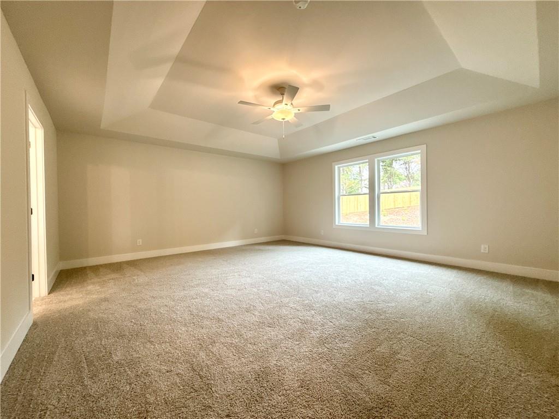
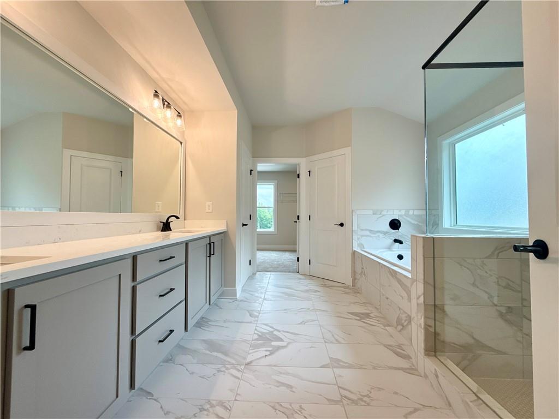
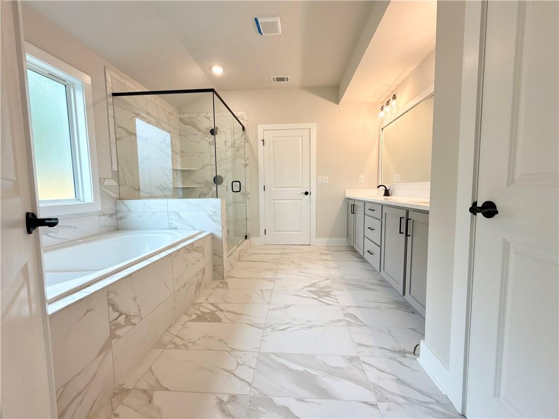
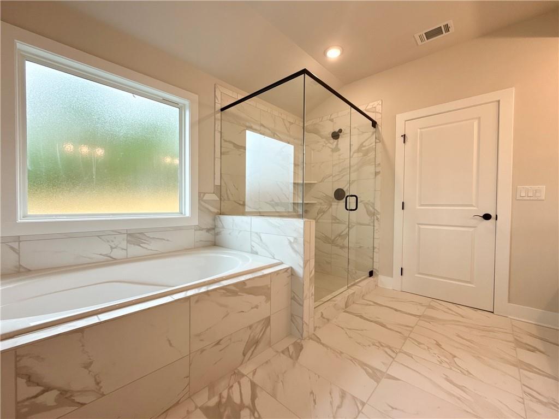
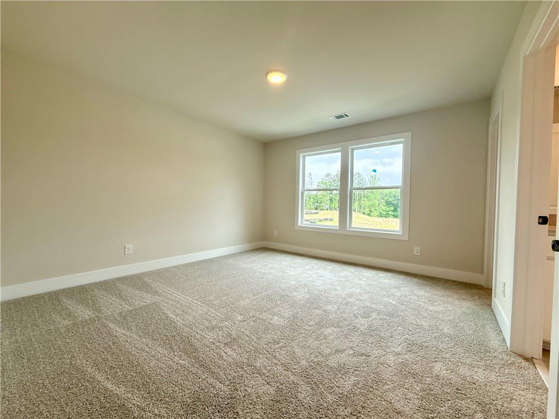
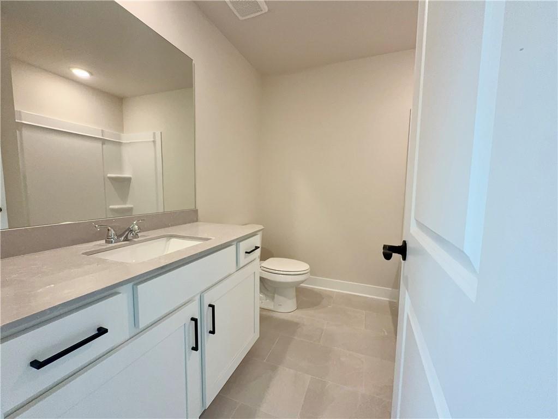
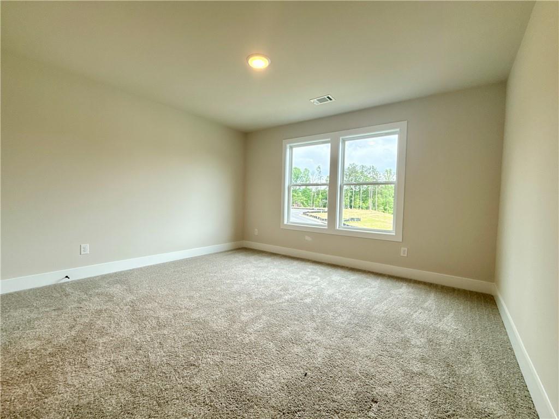
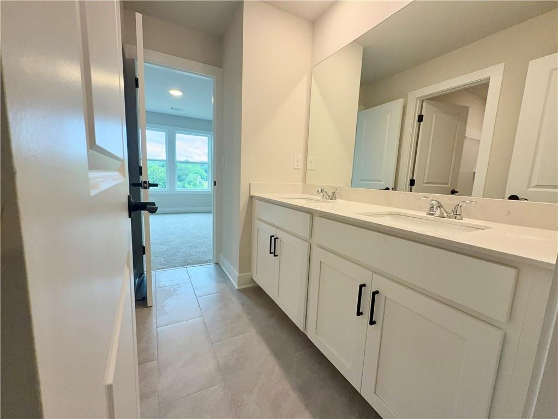
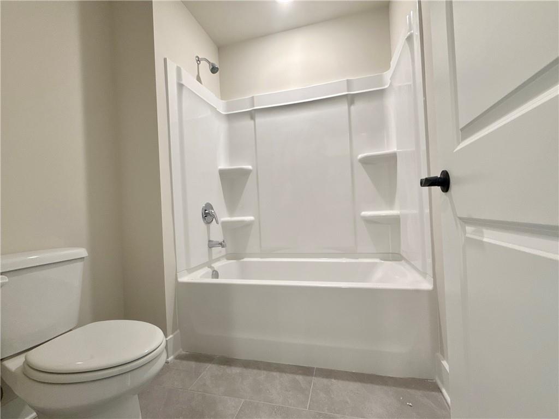
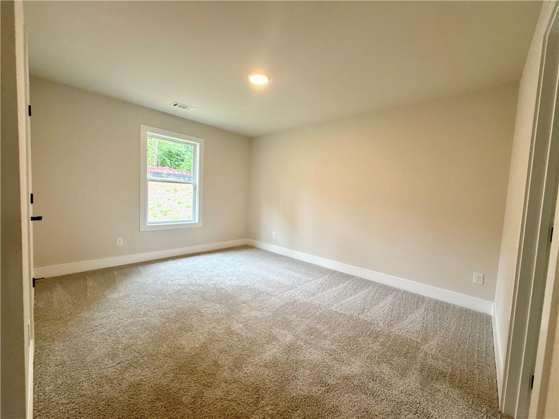
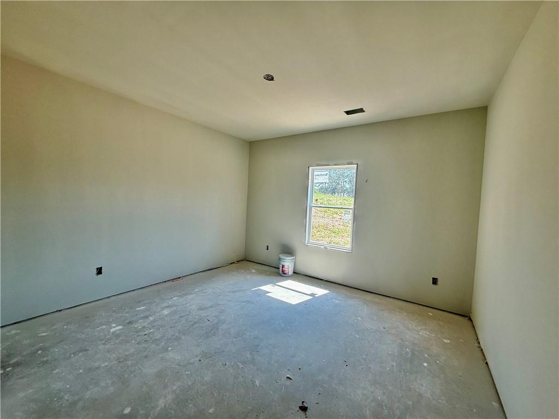
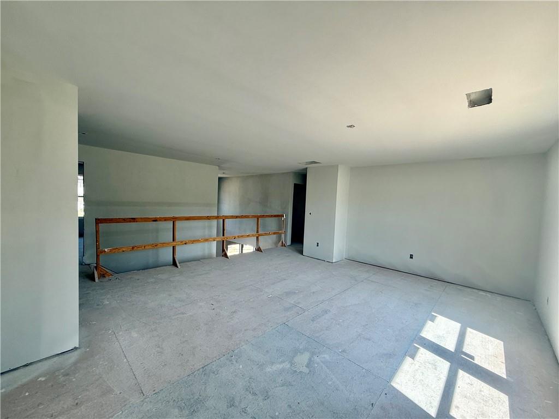
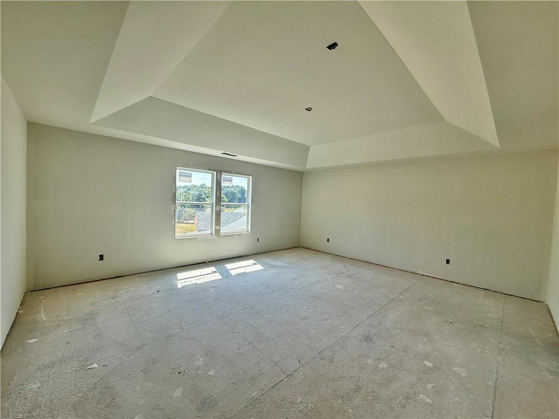
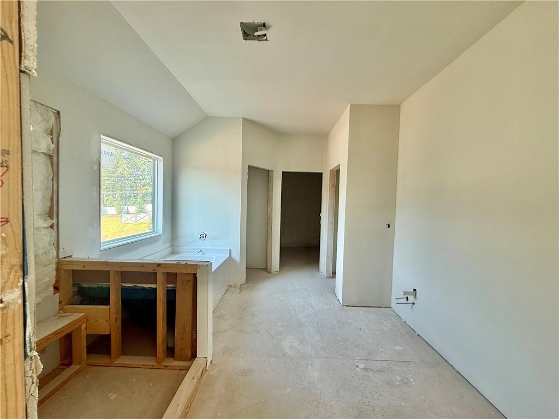
Upstairs offers three secondary Bedrooms with direct Bath access, an open Flex/Media space, centrally located Laundry Room and spacious Owner's Suite. The Owner's Bath features a dual-sink quartz vanity, soaking tub, frameless glass shower with built-in bench, linen storage and a generous walk-in closet.
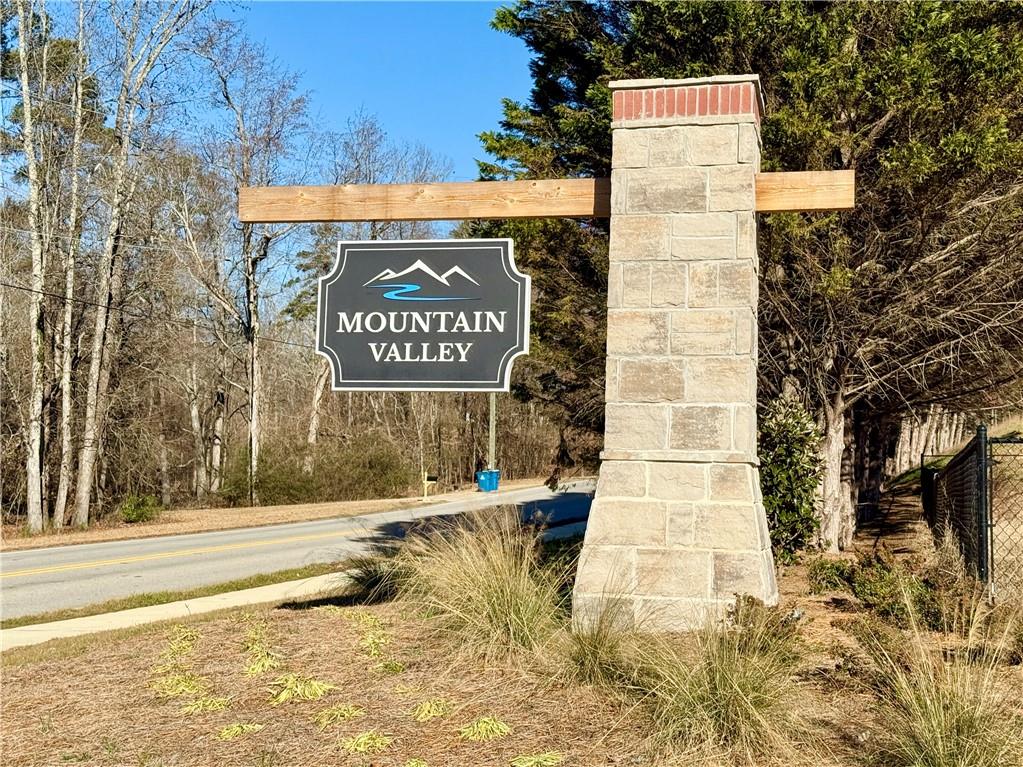
Located in Mountain Valley's final phase in the Town of Mulberry and within the Mill Creek High School District, the community offers a swimming pool and clubhouse, playground, sidewalks and streetlights. Little Mulberry Park is less than one mile away, with miles of walking trails, playgrounds, sports fields and open green space. I-85, Hamilton Mill and the Mall of Georgia are all just minutes away for shopping, dining, recreation and everyday conveniences.
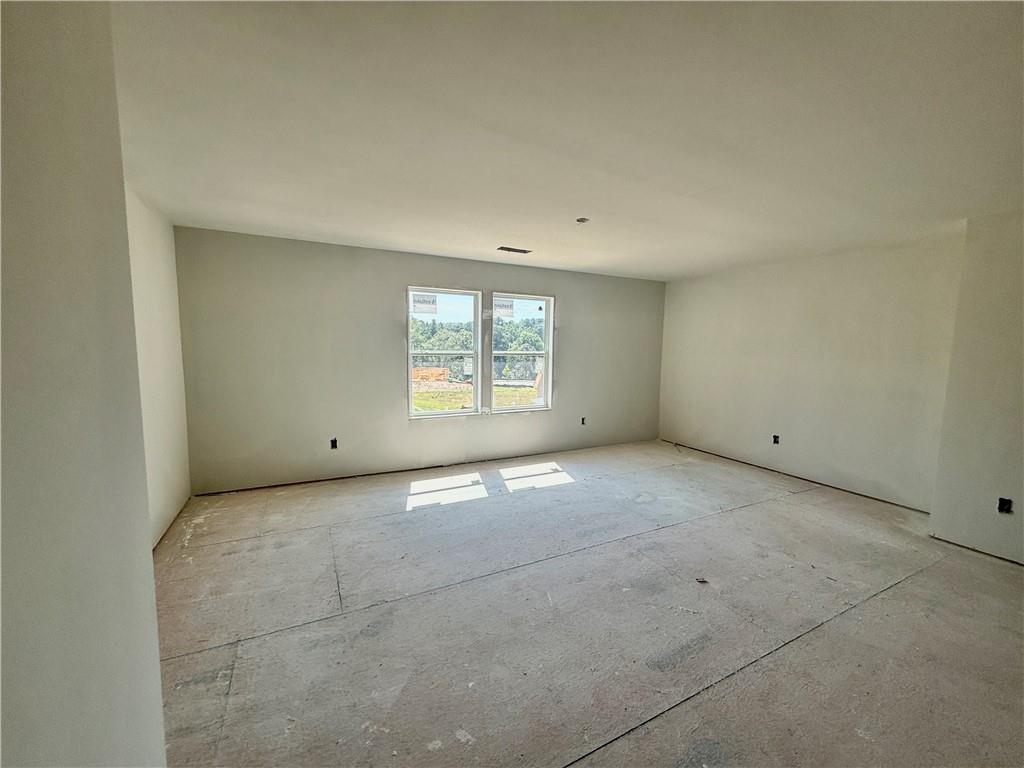
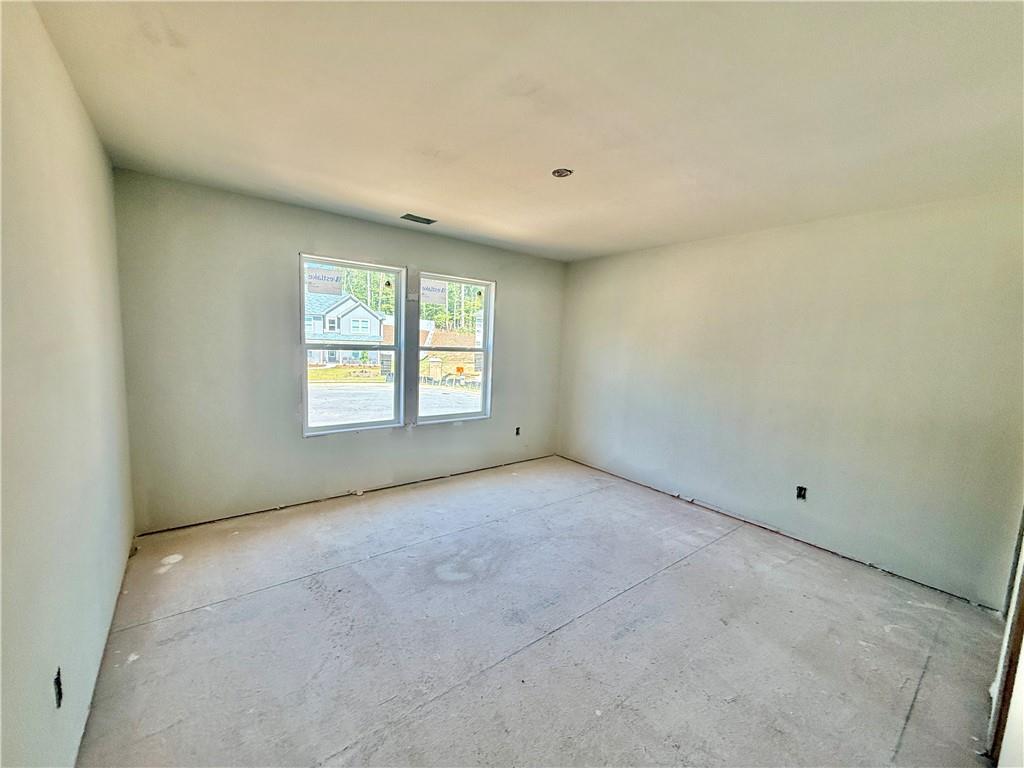
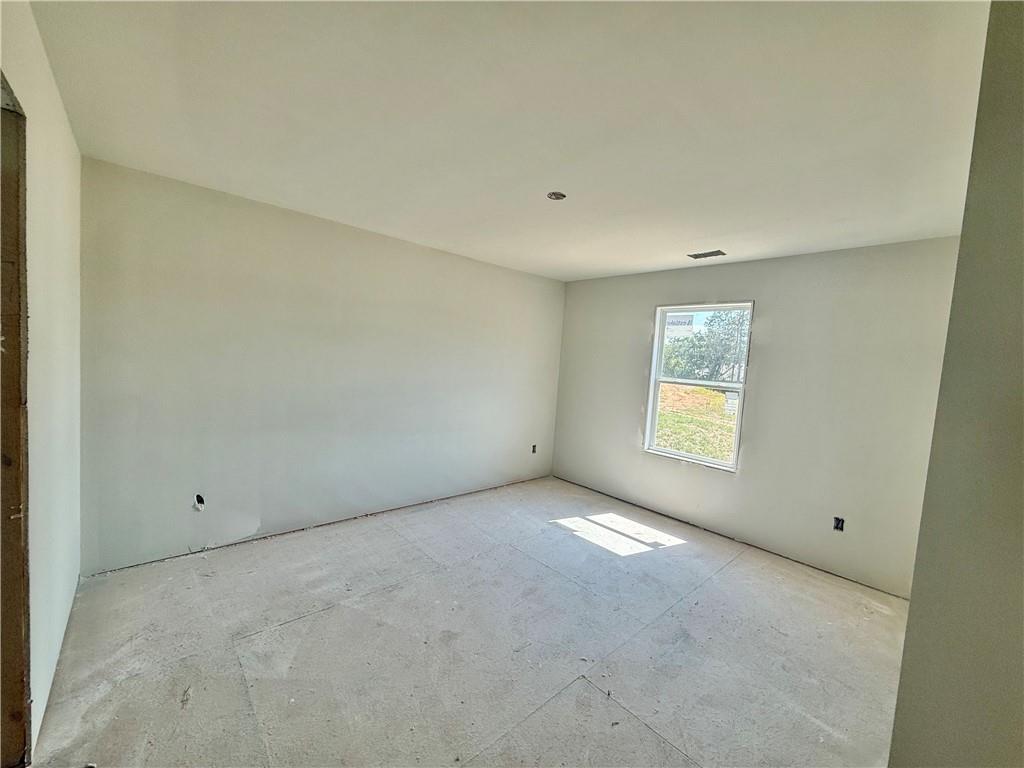
Photos include images of a previously completed Kinkaide plan and are for illustrative purposes only. Actual home is currently under construction; finishes and selections may vary. Photos of Lot 12 will be added as construction progresses.
Only 5 homes remain in Mountain Valley's final phase. Schedule your appointment today while selections are still available. Use GPS Address 4269 Hog Mountain Road, Hoschton, Georgia.
Photo Gallery
Contact Us
770-561-1292
Visit Mountain Valley
4324 Hog Mountain Rd NE
Mulberry, GA 30548
Map & Directions
Available Homes
$624,990
5 Beds
3 Baths
3,130 SqFt
Homesite: 3 Home Plan:Cartay Plan
4250 Shirebrook Trail Hoschton GA 30548
$679,990
5 Beds
4 Baths
3,499 SqFt
Homesite: 12 Home Plan:Kinkaide Plan
4271 Shirebrook Trail Hoschton GA 30548
$699,990
5 Beds
4 Baths
3,499 SqFt
Homesite: 6 Home Plan:Kinkaide Plan
4280 Shirebrook Trail Hoschton GA 30548
$699,990
5 Beds
4 Baths
3,499 SqFt
Homesite: 9 Home Plan:Kinkaide Plan
4310 Shirebrook Trail Hoschton GA 30548